I figured I should write something about the mental process of building and moving into a tiny house, and why I think it's a good fit for us.
I'm excited for the change to a smaller home (our current apartment is "only" 700 sqft, so it's not particularly large). It means a deliberate inventory of every single one of our possessions, down to the last ball of yarn or pantry item, and deciding what we actually need. I've seen it referred to elsewhere as intentional living, and I really like that. It takes the very basis of your day-- moving around your space-- and makes it something you have to mean to do, not something that just happens. It means thinking about everything you bring into your home, which means you save even more money, because nothing fits.
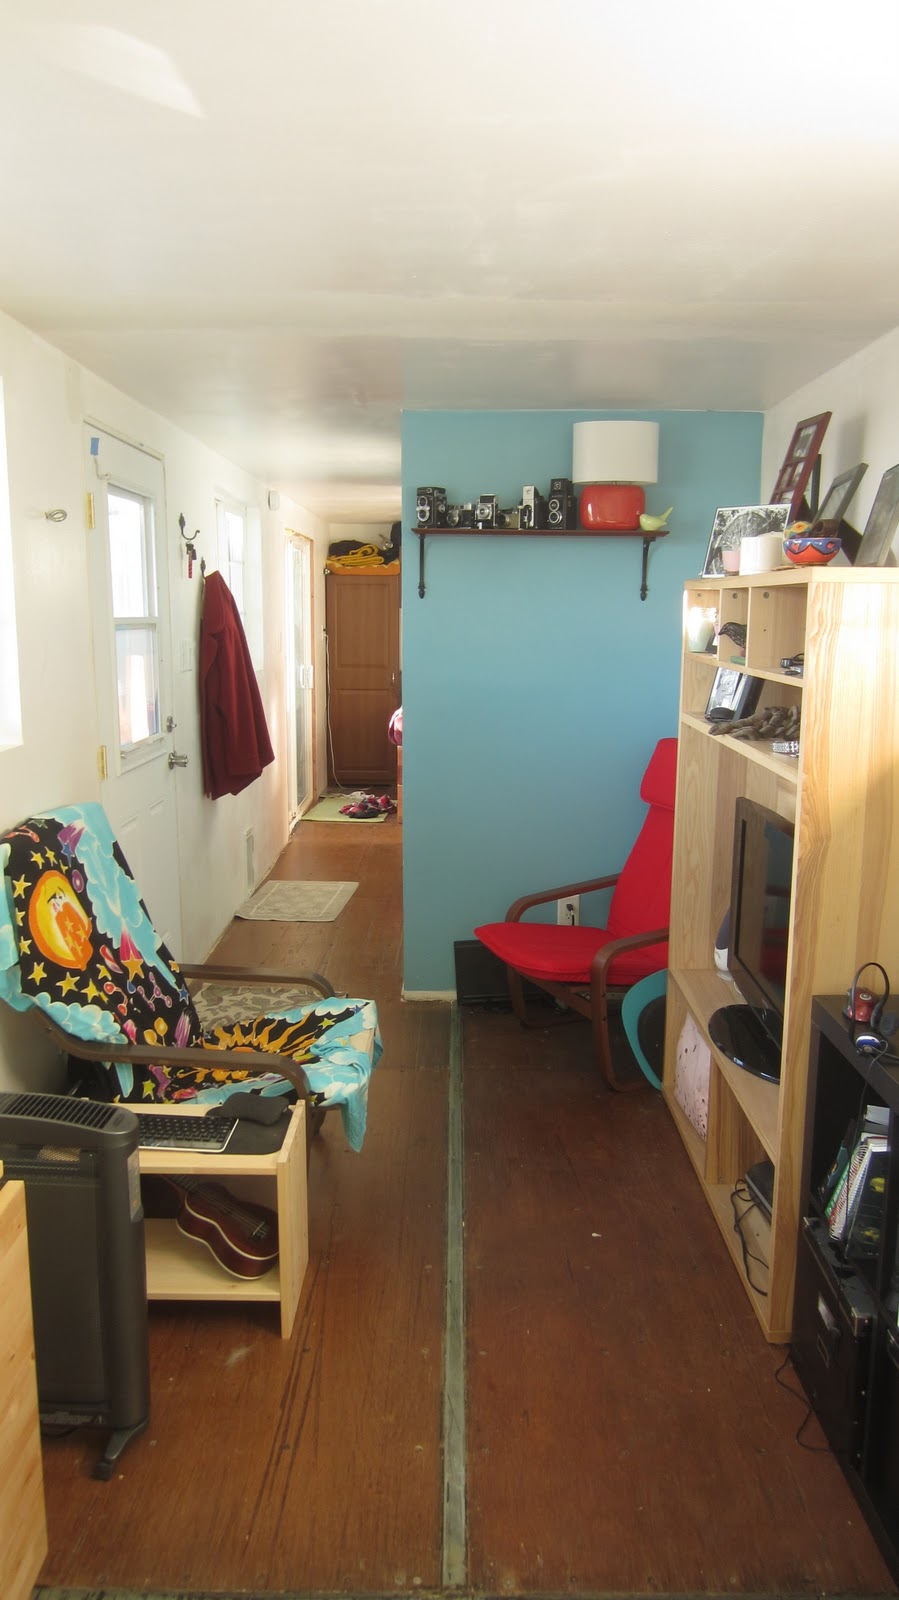
It also means that decor wise, you have only a few small areas to make your style known, so you must have powerful, expressive objects and colors, making your personality even more apparent. In our case, since our home is not prefab, the floor plan reflects our lifestyle as well-- we have a large kitchen and bathroom because we cook quite a bit, and very seriously enjoy our shower time. The bedroom storage can be small because we don't own a lot of clothing, preferring to keep our wardrobes simple (and sometimes way too similar), mostly jeans, t shirts, and formal clothing that can be dressed down for business casual purposes. The way we decorate the living area will also have a big funky touch, because, well, we're living in a shipping container. French Country just isn't going to work.
As far as the colors go, we are going with light wood, white, and bright blues, greens, and reds. This will make use of every bit of light coming through the windows, and keep the interior bright even with artificial lighting.
My only regret is that due to our timeline, our kitchen cabinetry is going to come from IKEA and not be handmade.
A great part of this project is that it gives us an excuse to expand into our outdoor space. Since the conex is raised off the ground, we have to have a patio. So, we've decided to make the patio 5' deep, 20' long, and roofed and screened in. This is part of how we will handle having 3 cats in such a small area-- they will have a catflap out into a built in bench on the porch, which will contain their litterbox. They'll also have supervised access to the porch (it's not very safe for small animals out here with the snakes and coyotes, so they will remain indoor only), and window ledges for lounging wherever we can fit them.
I don't see the house being small as a downside. Firstly, it's wonderful if you're lazy, as you don't have to move much to do anything! Second, if you have room to cook, to relax, and to work, you have everything you need. It does help that Alan and I are very comfortable with one another, and communicate well. It also really helps that Alan is preternaturally patient and calm, in contrast to my somewhat anxious and blunt personality. We fit together well, and have no problem spending time together with no T.V. (we've not had cable for two years). We are pretty private people, and don't have people over very often, so a house with next-to-zero entertaining space is just fine by us.
Everything in the house is being designed to allow us to stand and work together. If we couldn't do this.. we wouldn't even attempt to live in a tiny house.