Showing posts with label concrete. Show all posts

Friday, January 13, 2012

We turned 8 months old today.

On Friday the 13th of May, we poured the very first concrete pier.

My little garden. Red kale seen on the left (and interspersed), then Red Hot Poker, then pansies, then irises.
The front steps. The concrete piece will be a big planter, and my succulents that are barely hanging on will stay atop the poles. What has been cleared of gravel will eventually be concrete.

The living room. Please excuse the weird things lying around, today was sweeping day.


And this...is a preview of what is coming in the next couple of weeks. It addresses our biggest miscalculation in the construction of our home.

In the shot of the living room you can see that we have carpeted the kitchen. This was a foot-saving measure for the winter cold, and will not be permanent! A big pretty rug may eventually go there if we can find one for a decent price, though.

Saturday, January 7, 2012

It's a carport!

Actually, it's a purlin horse shader, but who's counting?

Here you can see our driveway and small garden, which has now been planted. Pictures of that area (looking somewhat pathetic due to the season TOMORROW!)

It's on the north end of the house, and has only two walls- west, and a roof. This blocks the worst of the prevailing wind, and the gap between the house and the wall of the garage will be blocked off soon. The very leftmost part of the inside of the carport is a big door, so we have easy access out that direction.

--

The intent of the blog was not only to write about the construction of a container home, but the realities of living in such a small space, and I really haven't done that. The truth is, our adjustment period was very short, and there's not much different living here. We do have a small list of things we miss:
  • A sofa. We currently use two Poang chairs from IKEA, and they somewhat lack the hominess of a nice sofa to snuggle on. I am absentmindedly researching very small loveseats. 
  • An oven. We never really used one extensively in our apartment, but there are a few things we would like to cook again. I'm currently pining after a large Kitchenaid toaster oven that supposedly has the ability to bake small breads, and broil meat more quickly than our little toaster oven.
  • More clothes storage. We have seriously miscalculated in this respect. This is going to be rectified by building in a wardrobe of sorts where our dresser currently sits. It will consist of shelves bolted to the studs in that wall, with an end-cap on the hallway side, and some doors. This should take care of the clothes problem, in conjunction with another reduction of goods. 
  • A larger volume of air to buffer our heating and cooling efforts. 

We had to 'carpet' the big metal floor piece in the kitchen for the winter.  I took a large indoor/outdoor rug and cut it to fit the area, as not only were we losing heat through it, it was quite shockingly cold to step on when feeding the cats first thing in the morning. I now occasionally have to vacuum the kitchen, which is still enough of a novelty to not be annoying.

The seating arrangement has changed, and Alan and I now sit together on the east wall, with a small table in between us. The corner that was mine is now where the heater goes, and a small indoor cat tree. We found that we liked this way quite a bit better for watching movies or "tv"(Hulu Plus) together, and never bothered to put things back.


Tomorrow is chore day, and I will post some interior and exterior pictures when everything is clean.

Saturday, November 26, 2011

Concrete, again

Some days I'm pretty sure that we like concrete too much. This is not one of those days.

We finished pouring new sidewalks, a driveway entrance pad, new fenceposts ( to section off the area over the septic tank to protect it from big trucks) and some extra sidewalk for the big house. The whole thing has taken three days total.

The forms in place the day we got the 12 ton load of road bed and gravel for the driveway.

Alan putting in road bed in what will be the walkway to the shop, to build it up.


The day we poured concrete. The gravel running horizontally through the picture runs to the front gate, past the garage for the big house. That and most of this concrete has always been in the works, as the drainage here is very poor in the rain. 


The walkway goes up to the big house.


This pad is reenforced with rebar and 6"x6" steel mesh so it can be driven over by heavy trucks.

The walkway up to our house. 


The third day of concrete:

Formed. Now, the walkway to the big house connects with the driveway.

Screeding the second half of the path to the shop.

Second pathway.
All in all, a few great days. The sidewalks make it much easier to get around, and when it rains, will enable us to actually use the outdoors without slipping and tracking mud. The area between the two walkways in front of the tiny house will be filled with gravel as well for drainage, and will lead into our carport.

The carport materials come in on Tuesday the 29th, but I'm not sure when we'll be working on it. The interior of the house has changed a bit-- Alan and I now sit next to one another, and the corner where I was sitting is now for the radiant heater and a small cat tree. It opens up the floor quite a bit, and the cats are very happy to be able to hang out there all day.


Friday, June 17, 2011

Quick update


Just a quick one: The swamp cooler is in, and that wall is finished with framing.


The forms are off of the stem walls, and it is BEAUTIFUL. Big big kudos to Paul the contractor and Matt from A.V. Shortload, we're all really excited about the wall. Better pictures tomorrow, there was just too much to do today.

Thursday, June 16, 2011

Concrete, concrete, concrete!

One really big thing and some small things today.

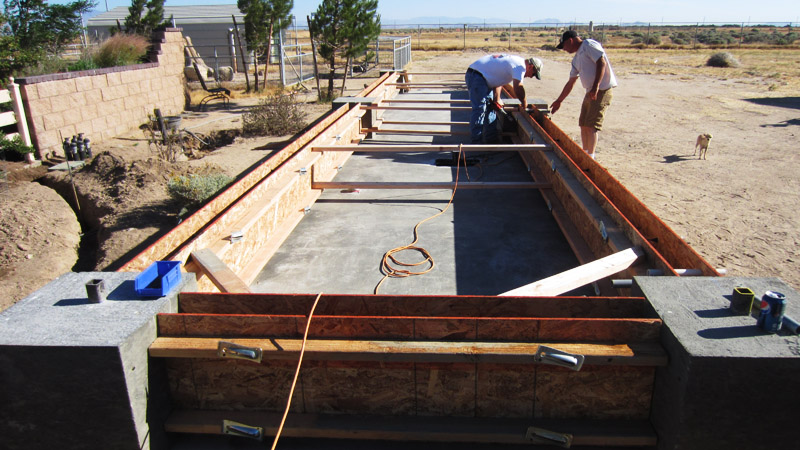
Our stem walls were poured! Another late night/early morning getting the forms finished (thanks, Paul the contractor!), set up, and centered.


The forms start as 20" x 10' pieces of plywood, which are then cut to length and nailed to 2x4's. Two of these equals one wall- then, we drilled through the 2x4's, 4 times per, top and bottom (blue X's, following the pink line). This is where we inserted the spreaders that keep the walls secured whatever distance apart you want them. You then secure the spreaders. We laid the rebar on top of those, centered the forms, used yet more 2x4's to brace the forms against one another, and were ready to pour.


You may notice the cement truck looks a little weird-- that's because it's a shortload truck, which means that the cement, sand, gravel, and water are mixed on-site to your specifications-- and you only pay for what you use, not what's sent out in one of the big revolving trucks. It is a total time-saver, the whole pour for the walls took only an hour start to finish.


Beautiful! Not a lot of pictures of the process as it was an all-hands-on-deck activity, but I hope this gets the idea across.


A whole bunch else happened today, like the fabrication for the bathroom vent being completed, our skylight hole and frame being done, the studs and joists prepped for wiring (oh, and all of our ceiling joists are in), I learned how to weld, and the frame for the swamp cooler was completed. Our contractor Paul is a freakin' rockstar with how much he gets done every day, and he thinks we can be in it in a week and a half.. we'll see!

Why is the little welder on the tractor?

Because the little welder is going on the roof!


Our skylight. It's between the kitchen and living room. With all of the natural light in here, we will only have to use electric lights when it's pitch black outside.


My very first weld, circled. The person who did the other welds had no such excuse! This is our bathroom vent tube.


Tuesday, June 14, 2011

Roomy

We had the concrete guy come out today and pour the slab. Lots of pictures, not too much explanation needed.

This was 9:30PM last night...


And 6:30 this morning,
4.5 yards of concrete.


We have a bedroom! The back stud wall is in place, and here are some benches laid out to the outer measurements of the bed. Pretty roomy, all told... (Here, you're looking in the front door, through the bathroom, and into the bedroom.


The view at the end of the bed currently contains quite a bit of construction detritus, and the migrating swamp cooler (it was 96 today..even working indoors, that was hard...of course, I'm still sick, so I luckily didn't need to experience this firsthand).

Sunday, May 15, 2011

Piers


5/10:


Here we see the pier forms with rebar inserted.


The southeast corner pier form over its corresponding hole, rebar inserted, with tie-ins to the concrete skirting that will be placed at a later time. This is not the final position of the form, and the vertical rebar is not in place yet.


5/11:

The rest of the forms are placed, squared, leveled, and in the corners, the 3/8" wall 2" square stock attachment point is centered and clamped into place.


5/13:

We then start mixing the concrete. All told, 6 piers will take 4.5 tons of six-sack concrete (capable of supporting 4000psi)-- slightly more than the container itself. And it is all hand poured. If I never
hear a cement mixer again...
Concrete cures to 25% of its hardness every 7 days. This means that the piers will be ready to go right around June 15. This means that until then, we get to work on the interior and exterior of the container itself.

We'll be moving the container into the shop on-site to have easy access to welders, plasma cutters, and all of the tools we'll need in construction. This will run us around $200 to have it professionally moved.

Paint colors have been tentatively chosen for the interior, and doors, windows, fixtures, appliances, sinks and the toilet have been picked out.


A very poor panorama of the site.