Today we turn 1. In addition to that, it's also the 50th post on the blog!
I don't really know what to write, but I do want to thank our family and friends who have supported us so much through this. No one ever called us crazy or said we couldn't do it, and we've shown that they were right not to.
Alan and I adore our little house, and each and every time we come home it is an absolute joy. It is such a comfort to be living in a space designed and built with your own hands, to fit your exact needs and wants.
I asked Alan what he was most worried about going into this project; transcript follows:
A: "I don't know. Probably just the concerns that most people would have about living in close proximity. You know? I don't know. I guess I didn't have any worries, but I can't really say that. Does that make sense? Okay, let me think. I don't know! We always had, for two people, a big place, living on our own. So the adjustment...I was worried about the adjustment. And like previously we spent a lot of time in separate rooms, you know? And I didn't know if we were going to be able to have our separate spaces in such a tiny place. I guess."
R: "What about now? Do you think we have our own spaces?"
A: "No. I don't believe we do. Not physically, but we give each other mental and emotional space when it's needed, which is harder to do than just leaving the room. Does that make sense?"
R: "I guess. Have your worries changed?"
A: "No, in that I don't really have worries about it now. It affirms my want for a small house in the future."
R: "What's been the best part?"
A: "From a practical standpoint, probably the fact it's easy to clean. Intangibly, I think since living in some place this small..the kind of constant exposure [to one another] requires you to be very honest, I guess. We can't hold argument for a week, it's impossible. We're still learning about each other, even after 8 years. That comes, I'm sure, from talking more, which I think is a direct result of proximity."
R: What's the worst part?
A: "Um. I don't know. I mean, there's storage concerns, but that just helps us get rid of shit we don't need. I miss our old furniture. I miss having a couch."
R: "What about intangibly?"
A: "Well, there was a lot of stress, just family goings-on that would be stressful no matter where we lived, but the kinks basically seem to have worked themselves out."
R: "Is there anything you'd like to add?"
A: "I don't know. That's really hard. I don't see this as special anymore. It's just a house. I guess it's hard as far as becoming more insufferable as it comes to sustainable and greener living. Now I've done it, and I know how easy it can be, so there's really not an excuse for everyone to try."
All of what Alan said goes for me too. I can tell that over the past year we've synched up a bit in a lot of ways, because we absolutely have been communicating more. Though we do still have arguments over the color of the kitchen (I wanted Sonic Lime). We both agree that it doesn't feel like a year at all-- everything's gone by so quickly!
 I had to add a chickenwire fence around the garden, since it was besieged by rabbits. It also gave us a place to put my Sulcata tortoise for the summer, who eats the crabgrass and other weeds, and is supplemented with hay.
 On the south end I've planted four hops rhizomes, which seem to be doing well. The hope is to train them up to the top of the container and provide some shade for the south wall, which does get pretty warm.
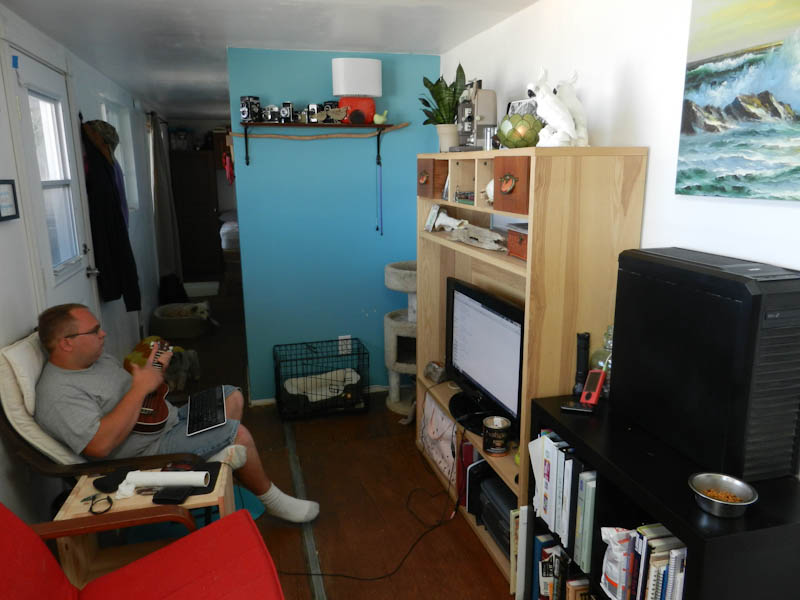
And the inside, as of 5/12:


 The bedroom is the same as usual, and had laundry on the bed, so no pictures!
 Our to-do list, for the whole property. It's a doozy!
But, I will promise, right here, under threat of..nothing.. that I will finally post pictures of our bathroom by the end of the month. And I promise it will be completely underwhelming after all this time!
Later this week I'll be posting links to the blogs and webpages we got our information from, and some wonderful new designs we've seem lately.
I don't really know what to write, but I do want to thank our family and friends who have supported us so much through this. No one ever called us crazy or said we couldn't do it, and we've shown that they were right not to.
Alan and I adore our little house, and each and every time we come home it is an absolute joy. It is such a comfort to be living in a space designed and built with your own hands, to fit your exact needs and wants.
I asked Alan what he was most worried about going into this project; transcript follows:
A: "I don't know. Probably just the concerns that most people would have about living in close proximity. You know? I don't know. I guess I didn't have any worries, but I can't really say that. Does that make sense? Okay, let me think. I don't know! We always had, for two people, a big place, living on our own. So the adjustment...I was worried about the adjustment. And like previously we spent a lot of time in separate rooms, you know? And I didn't know if we were going to be able to have our separate spaces in such a tiny place. I guess."
R: "What about now? Do you think we have our own spaces?"
A: "No. I don't believe we do. Not physically, but we give each other mental and emotional space when it's needed, which is harder to do than just leaving the room. Does that make sense?"
R: "I guess. Have your worries changed?"
A: "No, in that I don't really have worries about it now. It affirms my want for a small house in the future."
R: "What's been the best part?"
A: "From a practical standpoint, probably the fact it's easy to clean. Intangibly, I think since living in some place this small..the kind of constant exposure [to one another] requires you to be very honest, I guess. We can't hold argument for a week, it's impossible. We're still learning about each other, even after 8 years. That comes, I'm sure, from talking more, which I think is a direct result of proximity."
R: What's the worst part?
A: "Um. I don't know. I mean, there's storage concerns, but that just helps us get rid of shit we don't need. I miss our old furniture. I miss having a couch."
R: "What about intangibly?"
A: "Well, there was a lot of stress, just family goings-on that would be stressful no matter where we lived, but the kinks basically seem to have worked themselves out."
R: "Is there anything you'd like to add?"
A: "I don't know. That's really hard. I don't see this as special anymore. It's just a house. I guess it's hard as far as becoming more insufferable as it comes to sustainable and greener living. Now I've done it, and I know how easy it can be, so there's really not an excuse for everyone to try."
All of what Alan said goes for me too. I can tell that over the past year we've synched up a bit in a lot of ways, because we absolutely have been communicating more. Though we do still have arguments over the color of the kitchen (I wanted Sonic Lime). We both agree that it doesn't feel like a year at all-- everything's gone by so quickly!

And the inside, as of 5/12:



But, I will promise, right here, under threat of..nothing.. that I will finally post pictures of our bathroom by the end of the month. And I promise it will be completely underwhelming after all this time!
Later this week I'll be posting links to the blogs and webpages we got our information from, and some wonderful new designs we've seem lately.


